Kairan Residence — Image
01
Mumbai, IN2024
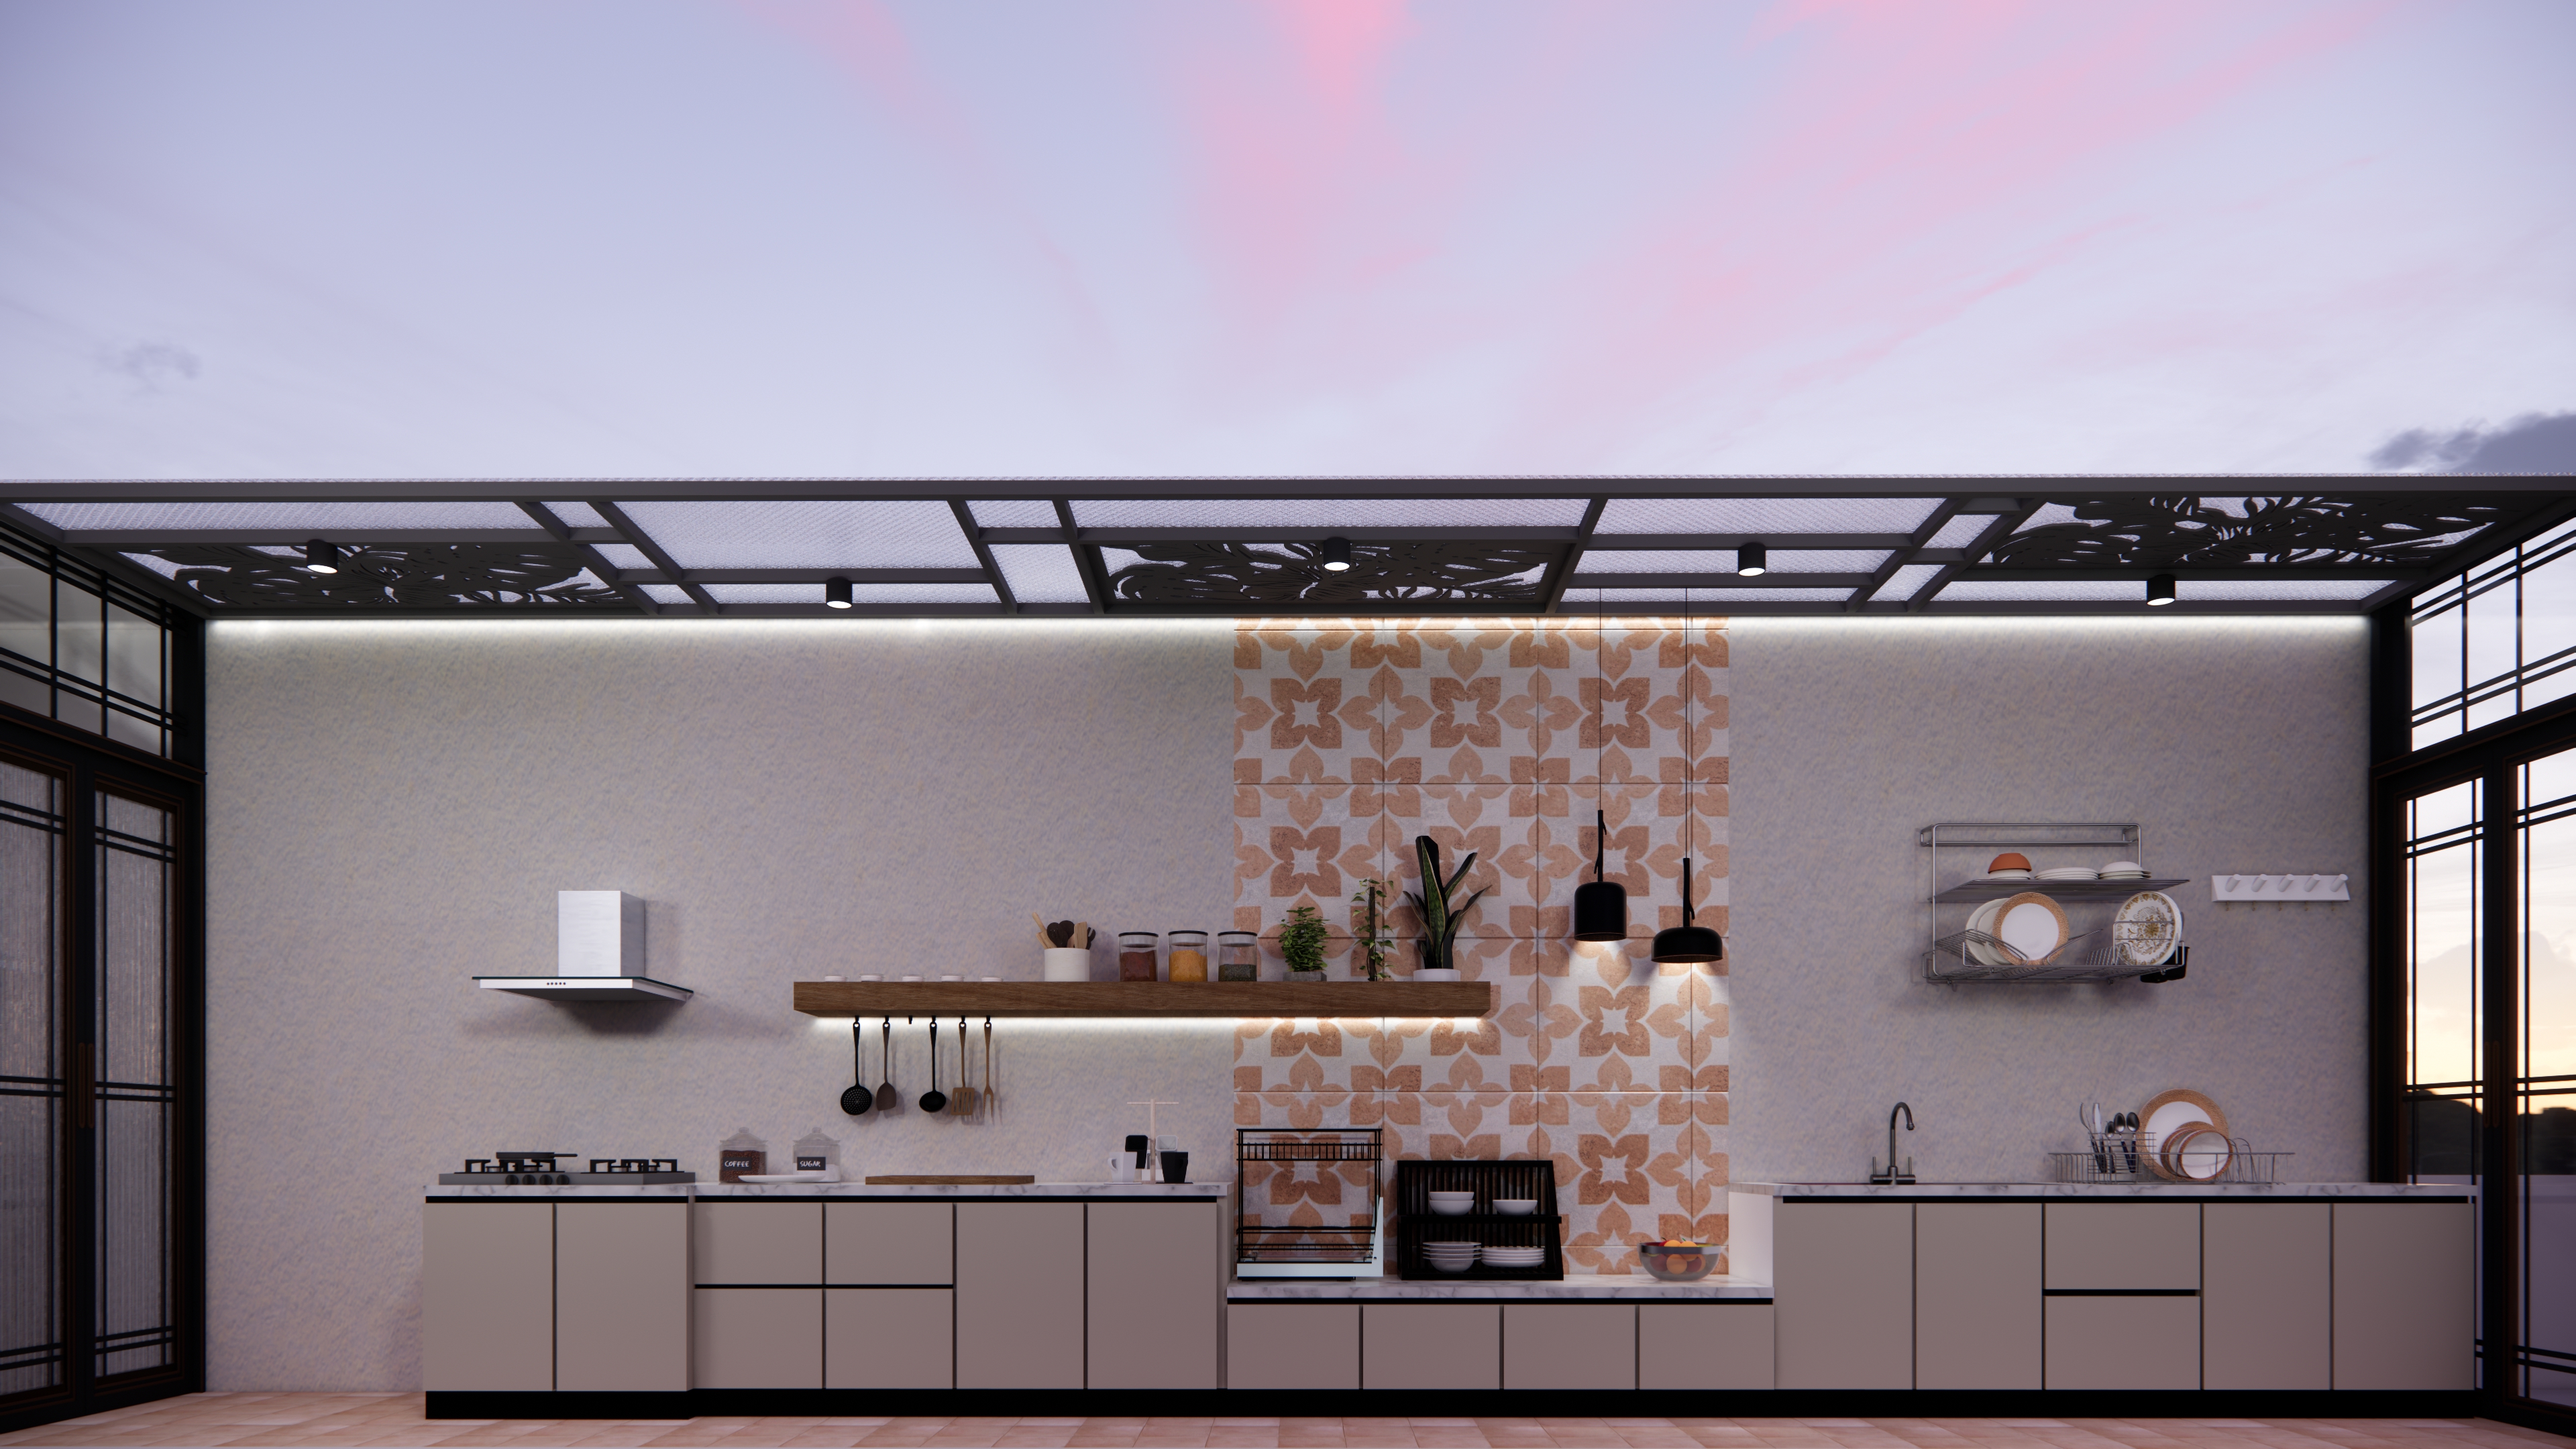
Kairan Residence
Residential Interior·3,200 sq ft
A minimal private home that negotiates between raw concrete and warm timber — layered light, pared-back materiality.
View Project→
Selected Work
A minimal private home that negotiates between raw concrete and warm timber — layered light, pared-back materiality.
Workspace reimagined as landscape — zones of focus and gather, punctuated by planted thresholds.
A coastal dwelling that filters, rather than frames, the sea. Voids and solids in conversation.
Retail as a sensory sequence — curated thresholds that slow the visitor and sharpen perception.
About
I am an architect and interior designer based in Mumbai, working at the intersection of spatial experience, material honesty, and human-centred thinking. My practice spans residential, commercial, and cultural projects across India.
Each project begins with a rigorous reading of site, client, and context — followed by a slow translation of those findings into built form. I believe architecture should feel inevitable rather than imposed.
Before founding my studio, I worked with leading practices in Mumbai and Singapore, contributing to projects across hospitality, housing, and institutional typologies.
0+
Years of Practice
0+
Projects Completed
0
Awards & Mentions
0
Countries
Expertise
Disciplines
Tools & Software
Education
B.Arch — Sir J.J. College of Architecture
Mumbai · 2018
M.Des — National Institute of Design
Ahmedabad · 2020
How I Work
Deep site and client reading before a single line is drawn.
Hand-drawn explorations that establish the spatial idea.
Digital development across form, material, and detail.
Precise construction documents and on-site coordination.
Contact
Available for residential, commercial, and hospitality projects. Open to collaborations and creative conversations.